Get $1,625 Cash Back
PH6 - 360 BLOOR STREET E, Toronto (Rosedale-Moore Park) — listed at $650,000. Earn buyer cashback at closing. No catches, just more money in your pocket.
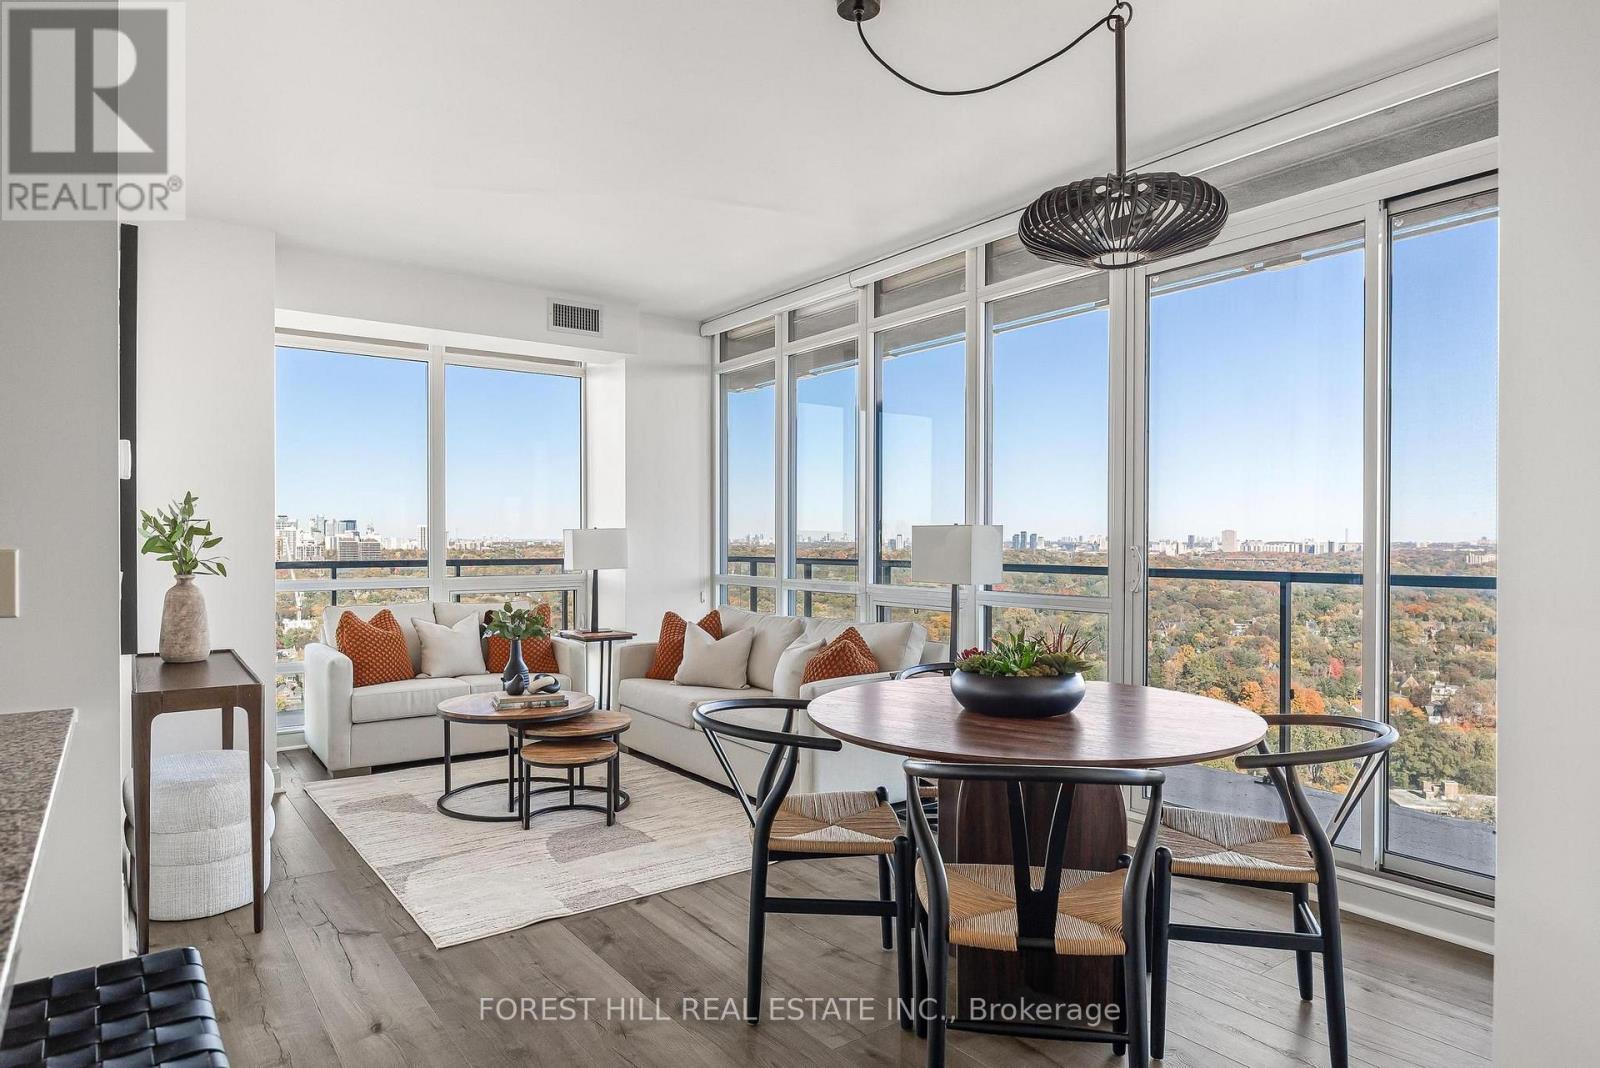
Welcome to PH6 at The Three Sixty, a rare two-storey penthouse offering an exceptional combination of space, privacy and outdoor living in the heart of Bloor/Rosedale. This distinctive one-bedroom, 1.5-bathroom residence offers approximately 1,035 sq. ft. of interior living space plus an impressive 281 sq. ft. private terrace. The thoughtfully designed main level features combined living and dining area, a well-proportioned kitchen and convenient powder room, creating an ideal layout for everyday living and entertaining. Upstairs, the remarkably spacious bedroom measures approximately 12'5" x 19'3", complemented by a full bathroom, separate laundry room and direct access to the expansive 9'1" x 32'3" terrace-a wonderful extension of the living space for outdoor dining, entertaining or relaxing above the city. Residents of The Three Sixty enjoy an impressive array of amenities including 24-hour concierge service, indoor pool, sauna and change rooms, fully equipped gym, squash court and party room. Additional conveniences include a car wash bay, visitor parking and four EV charging stations on Level P2.Ideally situated in the coveted Bloor/Rosedale neighbourhood, just steps from Yorkville's renowned shops and restaurants, U of T and the subway, with the Rosedale Ravine providing a scenic natural backdrop and the Financial District within easy reach. PH6 presents a rare opportunity to enjoy the privacy and separation of a two-level residence, an extraordinary private terrace and the convenience of a full-service building in one of Toronto's most desirable downtown locations. (id:60164)
| Room | Level | Dimensions |
|---|---|---|
| Foyer | Main level | 3.35 x 2.74 meters |
| Living room | Main level | 3.66 x 3.18 meters |
| Dining room | Main level | 3.78 x 3.38 meters |
| Kitchen | Main level | 3.25 x 2.16 meters |
| Primary Bedroom | Upper Level | 3.78 x 5.87 meters |
| Laundry room | Upper Level | 1.52 x 2.57 meters |
| Other | Upper Level | 2.77 x 9.83 meters |
How is the space laid out across floors?+
This is a 2-storey single family. The 1 bedrooms and 2 bathrooms are typically split with living areas on the main floor and bedrooms above — confirm the exact layout during a showing.
What do the condo/maintenance fees cover?+
The $1032.96/mo fee covers: Common Area Maintenance, Water, Insurance, Parking.
Is there air conditioning?+
Yes — central air conditioning cooling is in place.
Who is PH6 - 360 BLOOR STREET E best suited for?+
With 1 bedroom and 2 bathrooms, this is ideal for a couple, a small family, or as a low-maintenance investment property.
Does it have a basement, and is it finished?+
The listing describes the basement as: None. Confirm the finishing status during a showing — it affects both livable space and resale value.
What are the ongoing costs beyond the mortgage?+
Budget for annual property taxes of $3,713.79, a condo/maintenance fee of $1032.96/mo, heating is heat pump, electric. Always verify the latest figures with your agent before making an offer — these change yearly.
Ask About This Property
Nearby Places
Searching nearby places…
Benchmark price · Updated 2026-09
Year over year
Past 10 years
Similar listings














 For Sale18 days23
 For Sale10 days15
 For Sale10 days20
 For Sale37 days18

The listing data above is provided under copyright by the Canadian Real Estate Association. While the information is considered reliable, its accuracy is not guaranteed by the Canadian Real Estate Association or getsetsold.ca. Neither getsetsold.ca nor its affiliates make any representations or warranties, express or implied, regarding the accuracy or completeness of the information presented here.